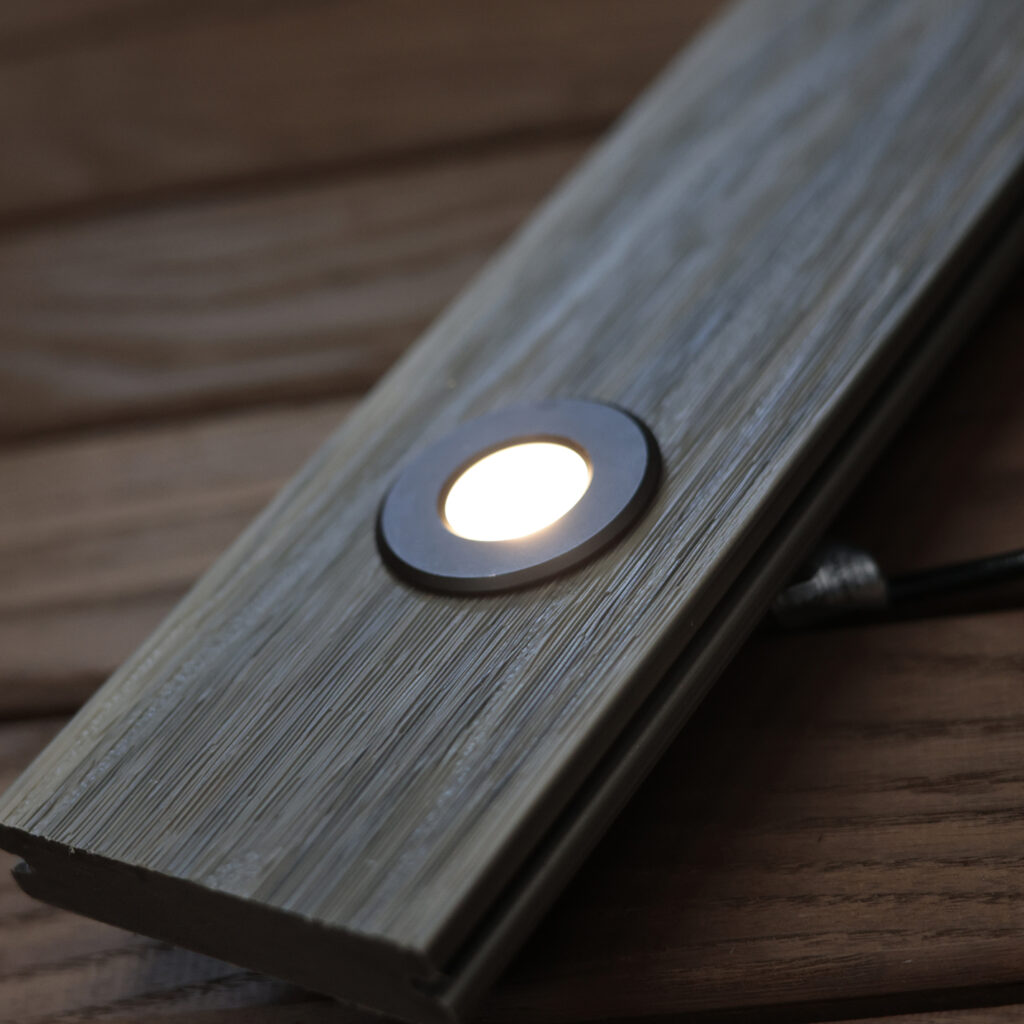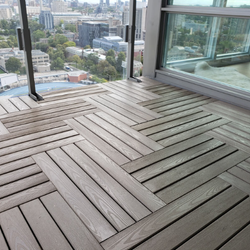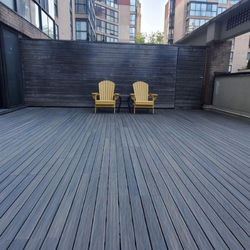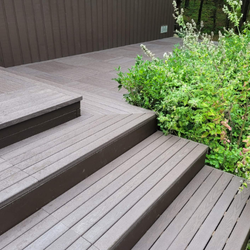
Would you like to browse our deck tile products and accessories?
Rooftop terraces have become one of the most in-demand features in Hamilton real estate — from downtown condo penthouses to custom homes along the escarpment. But a well-designed rooftop terrace requires more than just some furniture and a barbecue. Material choice, drainage planning, wind considerations, and municipal requirements all come into play.
Here’s the practical guide for Hamilton homeowners considering a rooftop terrace project with Designer Deck.
Start with structural and drainage assessment
Before choosing materials or furniture, understand what your rooftop is engineered to support. Most residential rooftops can handle standard deck tile installations without structural modification, but weight loads for planters, hot tubs, or built-in kitchens need to be checked.
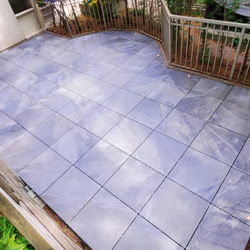
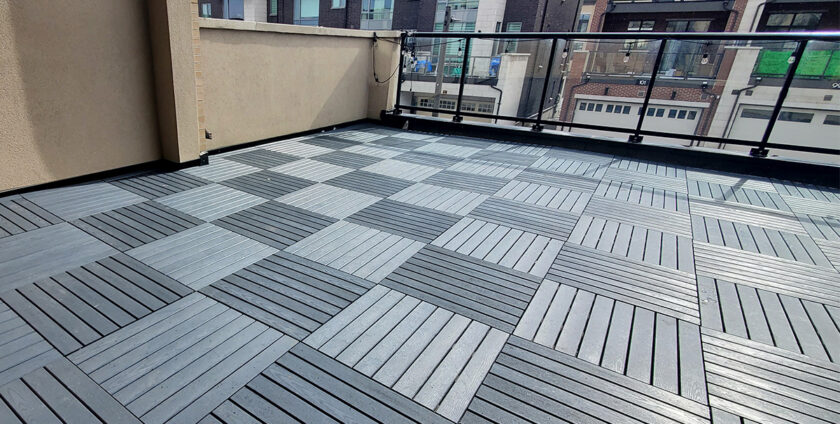
Drainage is the other critical factor. Rooftop membranes need to drain freely, which means deck tile installations should use elevated systems (like Porsets porcelain on built-in micro-adjustable pedestals) rather than fully covering the drainage path.
Material selection for Hamilton conditions
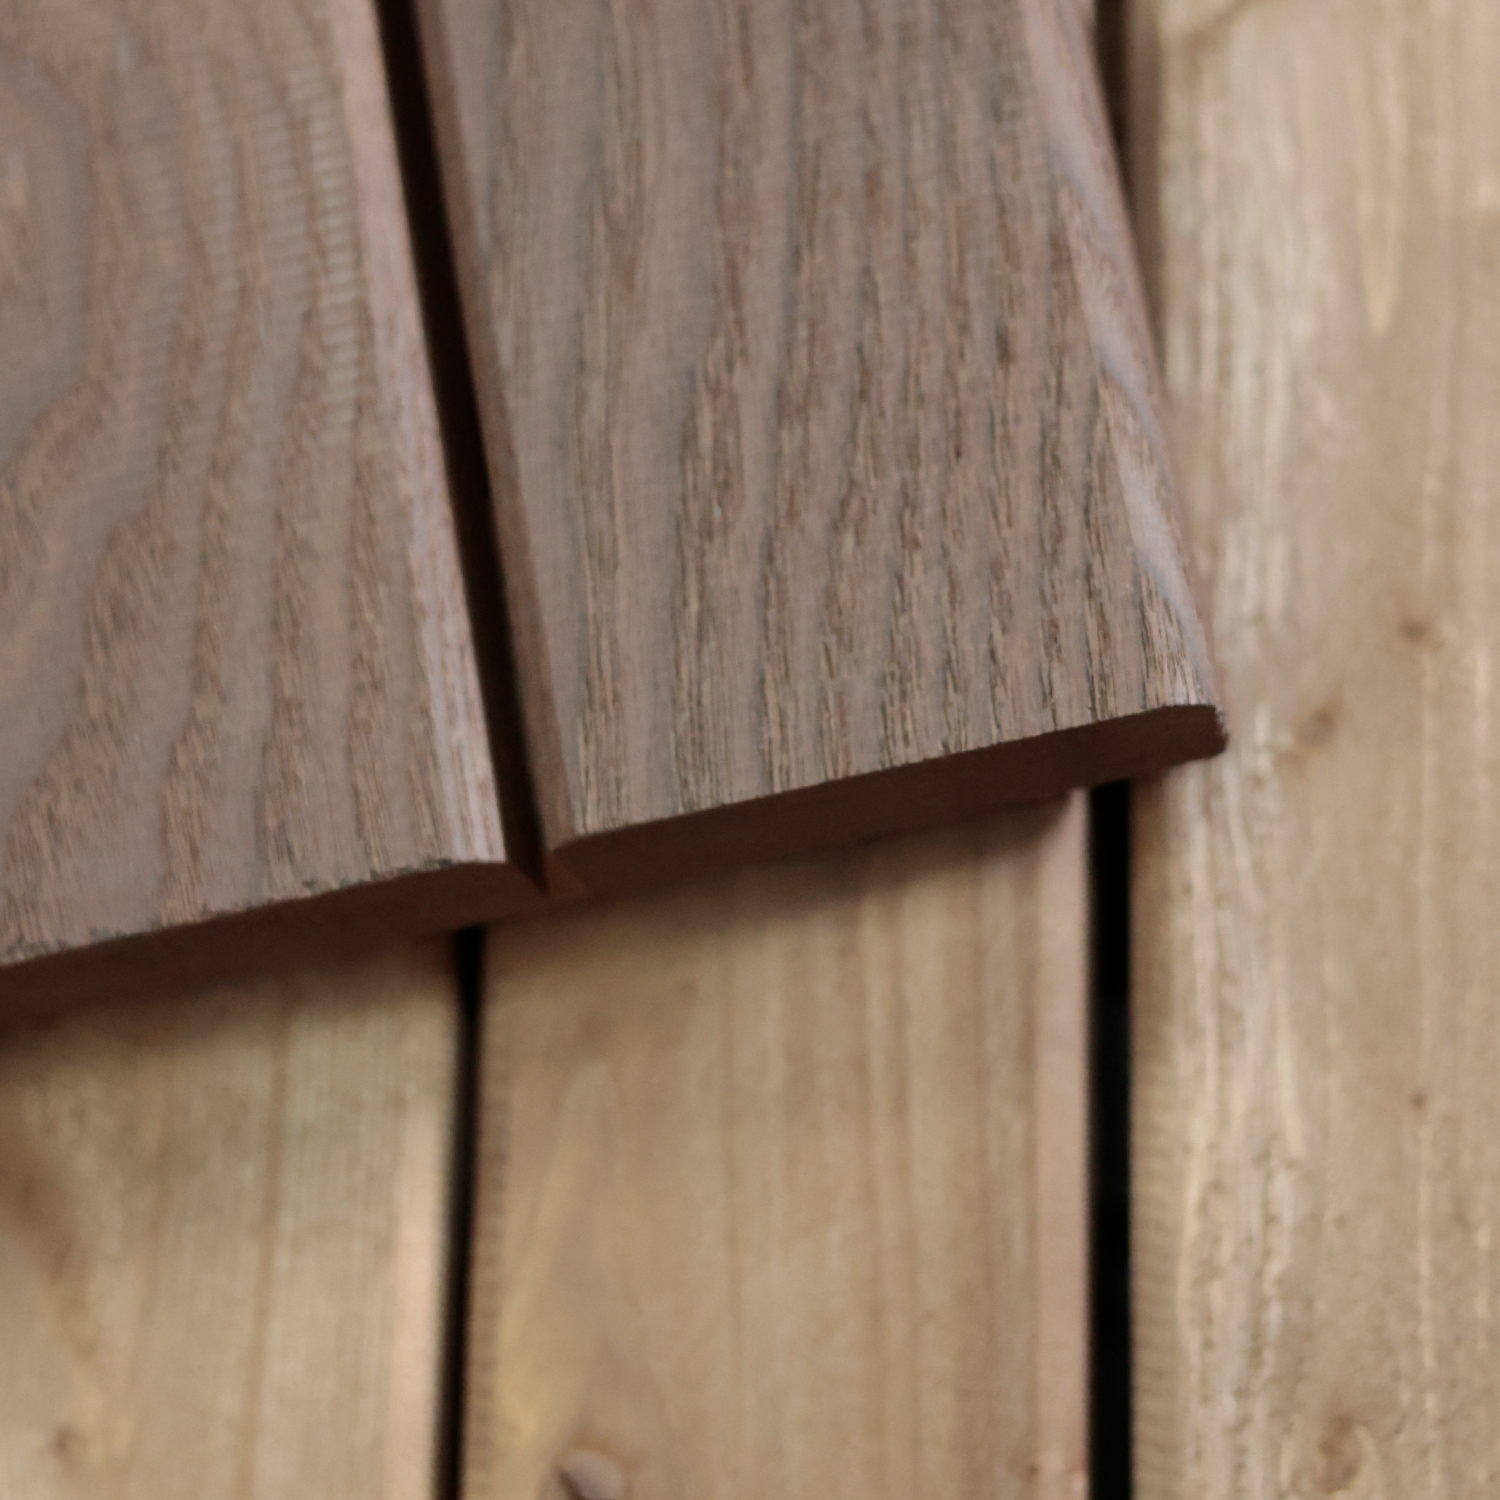
For Hamilton rooftops specifically, we recommend materials tested for high-UV exposure and freeze-thaw cycling. Porsets porcelain is the premium choice — it’s non-porous, colour-stable, and delivers the aesthetic of pedestal paver systems at a fraction of the cost. Opulent WPC offers a warmer, wood-look alternative that handles Hamilton’s climate equally well.
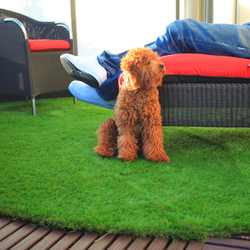
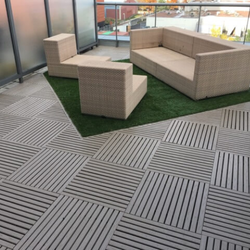
For budget-conscious projects, Vivid and Contour recycled plastic tiles provide excellent value and durability, particularly for lower-traffic rooftop areas or utility spaces. All Designer Deck product lines carry 25-year warranties (Porsets 1cm carries a 5-year warranty).
Design considerations for great Hamilton views
Hamilton rooftops often have exceptional views — the harbourfront, the escarpment, Cootes Paradise, or the downtown skyline. Design decisions should frame those views rather than compete with them. Neutral flooring colours (Alabaster in Porsets, Beechwood in Opulent, Sandstone in Vivid) let the view remain the focal point.
Consider dedicated zones: a dining zone, a lounge zone, a garden zone. Deck tile systems make zone definition easy — mix and match materials to distinguish areas without needing walls or hardscaping. Just note that plastic and composite lines don’t mix well together — best to use one or the other as the base.
Frequently Asked Questions
Ques: Do I need a permit for a rooftop terrace in Hamilton?
Ans: Rooftop deck tile installations typically don’t require permits — they’re considered removable improvements. Structural modifications, built-in kitchens, or pergolas may require permits. Check with the City of Hamilton for your specific project.
Ques: How much does a rooftop terrace cost in Hamilton?
Ans: Costs range widely based on size, material, and complexity. Real project examples: a 438 sq ft freehold townhome installation ran about $3,000 per unit; a 2,100 sq ft luxury detached mansion project ran about $20,000. Contact us for a project-specific quote.
Ques: Can I install a rooftop terrace myself?
Ans: Interlocking deck tiles can be installed by handy homeowners with basic tools. For larger projects or premium materials like Porsets porcelain, professional installation is recommended for the best result.