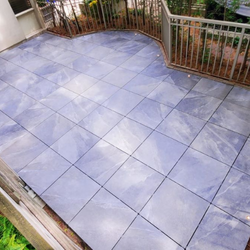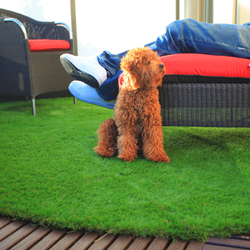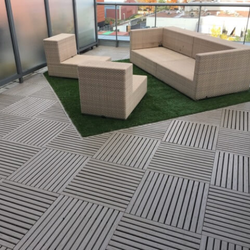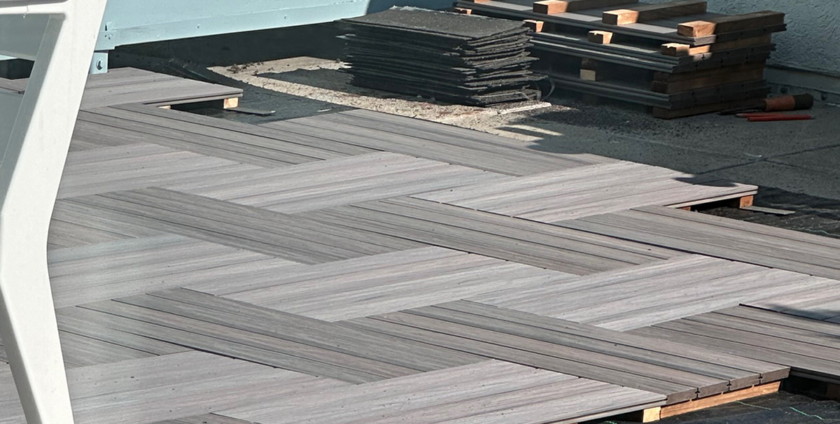
Would you like to browse our deck tile products and accessories?
Stacked townhomes across the GTA increasingly come with rooftop decks — private terraces accessed from the top floor through a small bulkhead. On paper, this is one of the best features of modern townhouse living. In practice, a huge number of these rooftops sit as bare pea gravel or rough concrete for years because owners do not know where to start or assume finishing it will require a major renovation.
It does not. Here is the full guide to turning a bare townhome rooftop into a usable outdoor living space. Designer Deck has worked with many of the GTA’s most established townhome builders — including Mattamy Homes, Menkes, Great Gulf, Tribute Communities, and Aspen Ridge — to finish thousands of these exact spaces.
Why Townhome Rooftops Sit Unused?
- The bulkhead access feels inconvenient
- The surface is rough concrete or pea gravel and not inviting
- Owners assume big renovation costs
- Uncertainty about weight limits and structural load
- No shade or protection from elements
- Privacy concerns with neighboring units
Every one of these is addressable — usually in a single weekend.

The Most Important First Step — Replace the Pea Gravel or Cover the Concrete
Townhome rooftops almost always come in one of two finishes from the builder:
- Pea gravel or ballast stone laid loose over the waterproof membrane
- Bare concrete with minimal finish
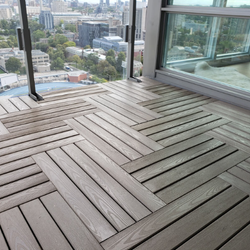
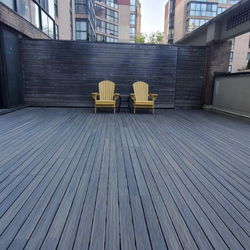
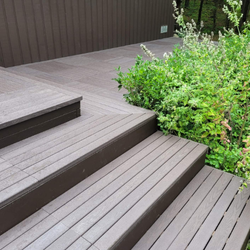
Both feel terrible to walk on, look unfinished, and make every other design decision harder. Covering the surface with interlocking deck tiles is transformational — often more so than on condo balconies, because the contrast with pea gravel is starker than the contrast with a smooth concrete slab.
Design Templates by Townhome Rooftop Size
1. Small (150–250 sq ft): A lounging and coffee space. Full WPC or recycled plastic tile coverage, one outdoor sofa, one coffee table, two side planters, string lights. Add a small bistro set if there is room.
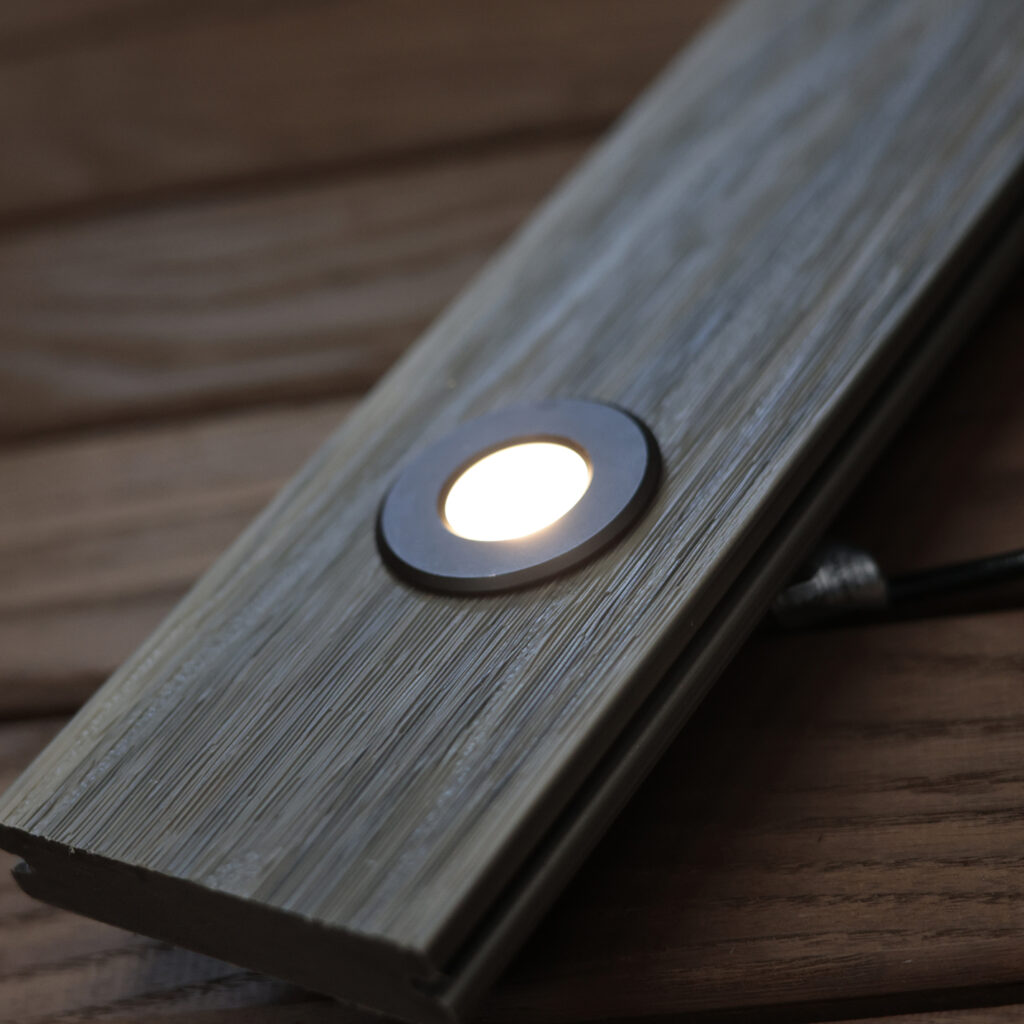
2. Medium (250–500 sq ft): Enough room for defined dining and lounging zones. Full tile coverage. A six-person dining table in one zone. An outdoor sofa with coffee table in another. Privacy screens on sightlines to neighboring townhomes. Integrated lighting. Possibly a pergola for shade.
3. Large (500+ sq ft): Genuine outdoor-room territory. Can include a dining zone, a lounge zone, and a third zone (bar area, BBQ area, or garden area). Porcelain becomes a realistic option at this size given the higher budget.
Weight and Structural Considerations
Townhome rooftops are engineered for rooftop use, so they can handle typical residential loads — furniture, planters, BBQ, and people. Things to check with your builder documentation:
- Maximum distributed load per square foot
- Maximum point load (for heavy items like hot tubs — generally not recommended on most townhome rooftops)
- Any specific restrictions from the builder
Designer Deck tiles are well within typical townhome rooftop load limits.
Privacy on Townhome Rooftops
The honest challenge of townhome rooftops is that your neighbours have the same view of your rooftop that you have of theirs. A few practical solutions:
- Tall planters with grasses or bamboo along sightlines
- Lattice privacy screens (freestanding, no fasteners into the slab)
- Outdoor curtain panels on a freestanding frame
- A pergola with side panels
- Furniture orientation that faces away from shared sightlines
Any solution should be non-permanent and not penetrate the slab.
The Bulkhead Problem (and Opportunity)
The bulkhead — the small structure housing the stairs up — is the ugliest feature on most townhome rooftops. Two approaches:
- Hide it — plant climbing vines up a lattice, or add an outdoor-rated cover panel
- Use it — a large bulkhead wall is the perfect backdrop for a mounted TV, an outdoor artwork, or string-light anchor points
Shade, Wind, and Toronto Weather
Townhome rooftops sit high enough to catch real wind and full sun. Plan accordingly:
- South- and west-facing rooftops need shade for summer afternoons (pergola, large umbrella)
- High rooftops dry out plants quickly — choose drought-tolerant species
- Furniture should be weighted or anchored (not to the slab) to resist wind
- Cushions and accent pieces should be brought inside when not in use
Installation on a Townhome Rooftop
Installation takes about a day for most townhome rooftops. Key logistics:
- Material must be carried up through the bulkhead stairs (no elevator access typically)
- The pea gravel or ballast is either left in place (tiles sit on top) or removed (cleaner finish)
- Drains and rooftop hatches must remain accessible
- Cuts around the bulkhead and any vents are typical
Designer Deck handles all of this as part of professional installation.

Common Mistakes on Townhome Rooftops
1. Trying to build a framed deck: Overkill, expensive, and almost always prohibited by the builder warranty or corporation rules.
2. Leaving the pea gravel: The space will never feel finished if you cannot walk on it comfortably. Cover the gravel first.
3. Ignoring the bulkhead: The bulkhead is visible from everywhere on the rooftop. Plan for it or hide it, but do not pretend it is not there.
4. Buying too much furniture: Same rule as condo balconies — fewer, better pieces always look better than a cluttered rooftop.
When to Install
Spring and fall are the most popular installation seasons. Summer works but installer schedules fill quickly. Winter installation is possible for most products but less common. Book 2–4 weeks ahead in peak season.
Frequently Asked Questions
Ques: Do I need my builder’s approval to finish the rooftop?
Ans: Usually not for non-permanent installations like deck tiles. Check your builder documentation and any condo corporation rules if the townhome is part of a common-element community.
Ques: Can I put a hot tub on my townhome rooftop?
Ans: Usually no — hot tubs create point loads that exceed most townhome rooftop ratings. Always verify with an engineer before any heavy installation.
Ques: What about a BBQ?
Ans: Most townhome rooftops support residential BBQs. Propane units are common; natural gas requires a gas line run from the unit below, which is a larger project.
Ques: Can I install a permanent pergola?
Ans: Permanent pergolas generally require fasteners into the structure and are often prohibited. Freestanding pergolas with weighted bases are the common alternative.